
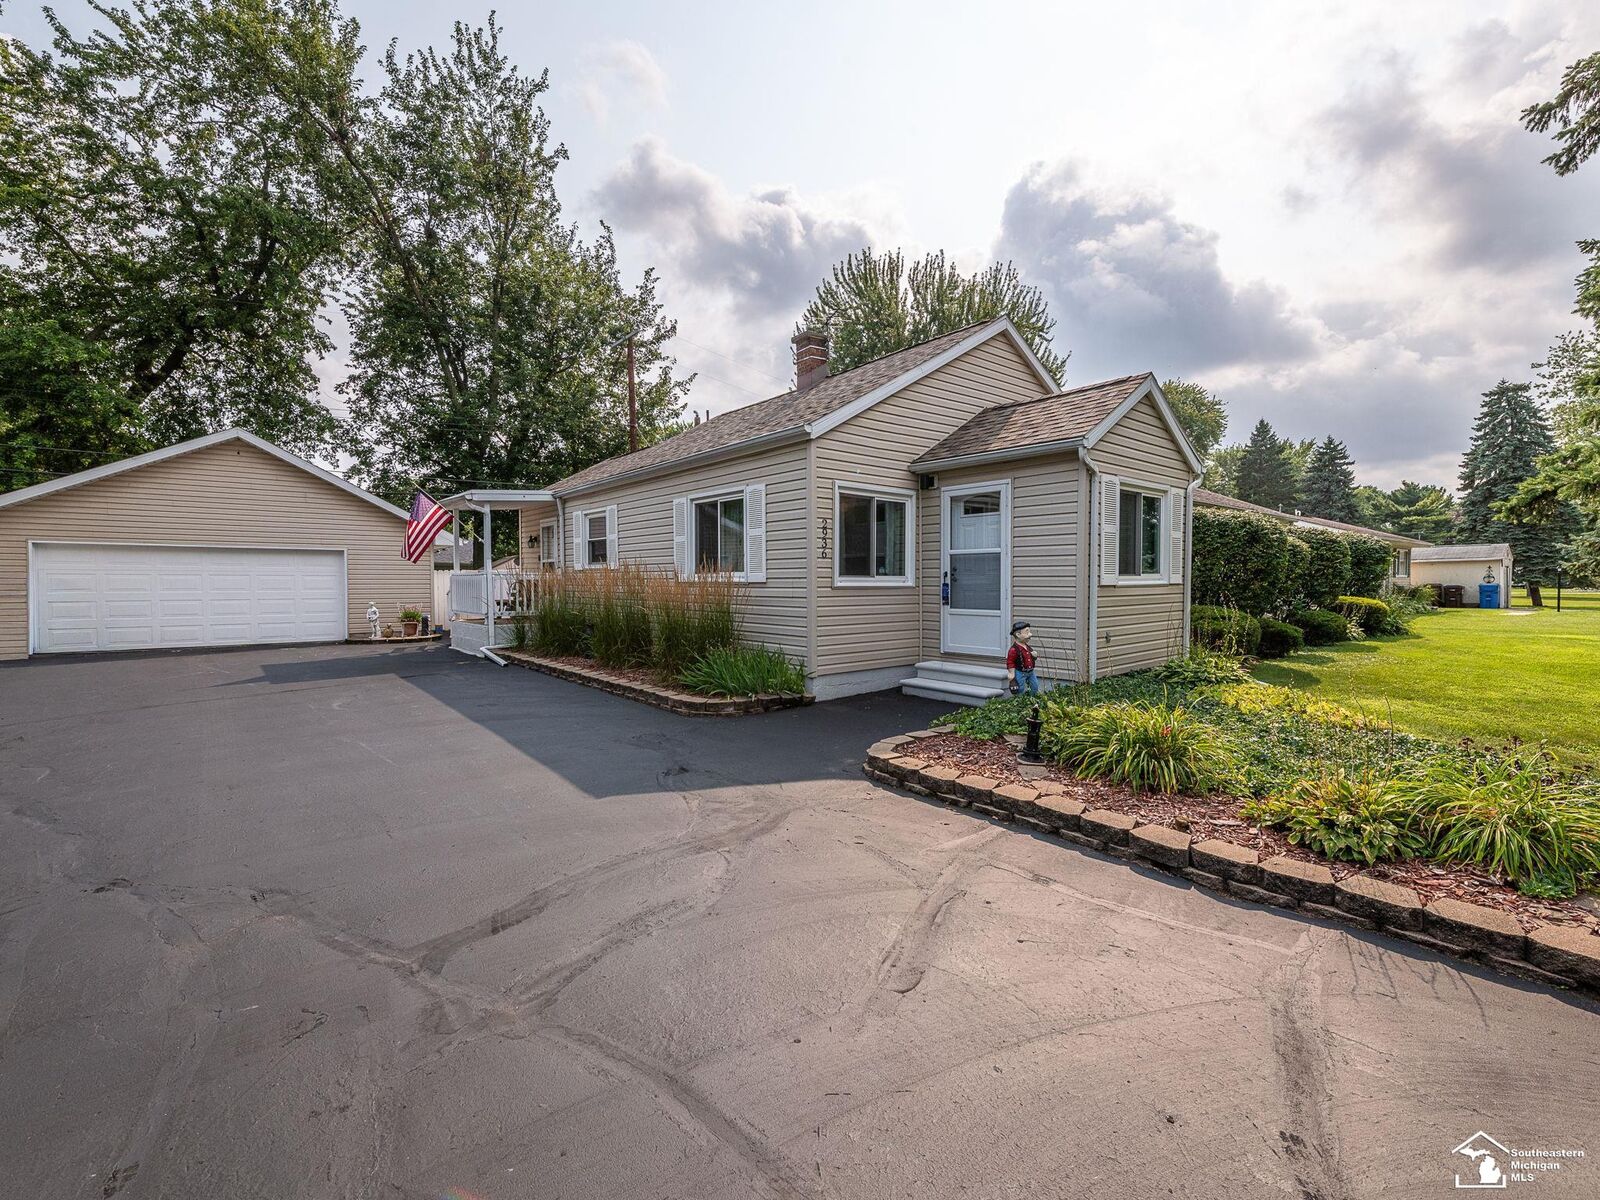
Sold
Listing Courtesy of: MIREALSOURCE / Listed By: Cheryl Marino, Coldwell Banker Haynes Real Estate, Inc.
2936 4th Street Monroe, MI 48162
Sold on 09/11/2026
$250,000 (USD)
Sold Date:
09/11/2026
09/11/2026
Taxes
$2,487
$2,487
Lot Size
10,019 SQFT
10,019 SQFT
Type
Single-Family Home
Single-Family Home
Year Built
1945
1945
Style
Ranch
Ranch
School District
Jefferson Schools-Monroe Co
Jefferson Schools-Monroe Co
County
Monroe County
Monroe County
Community
Detroit Beach
Detroit Beach
Listed By
Cheryl Marino, Coldwell Banker Haynes Real Estate, Inc.
Bought with
Ali Nasser, Keller Williams Legacy
Ali Nasser, Keller Williams Legacy
Source
MIREALSOURCE
Last checked Sep 22 2026 at 11:04 PM EDT
MIREALSOURCE
Last checked Sep 22 2026 at 11:04 PM EDT
Bathroom Details
- Full Bathrooms: 2
Interior Features
- Microwave
- Refrigerator
- Laundry: Main Level
- Dryer
- Range/Oven
- Laundry: Laminate
- Disposal
- Washer
- Tankless Water Heater
- Freezer
- Humidifier
Kitchen
- Floor: Laminate
Subdivision
- Detroit Beach
Lot Information
- Subdivision
Property Features
- Fireplace: Gas
- Fireplace: Living Room
- Foundation: Crawl
Heating and Cooling
- Forced Air
- Natural Gas
- Central Air
Homeowners Association Information
- Dues: $80/Annually
Utility Information
- Sewer: Public Sanitary
Garage
- Garage
Parking
- Garage
- Total: 3
Stories
- 1
Living Area
- 1,533 sqft
Listing Price History
Date
Event
Price
% Change
$ (+/-)
Aug 13, 2026
Listed
$249,900
-
-
Disclaimer: Copyright 2023 MiRealSource, Inc. All rights reserved. This information is deemed reliable, but not guaranteed. The information being provided is for consumers’ personal, non-commercial use and may not be used for any purpose other than to identify prospective properties consumers may be interested in purchasing. Data last updated 7/20/23 10:38
