
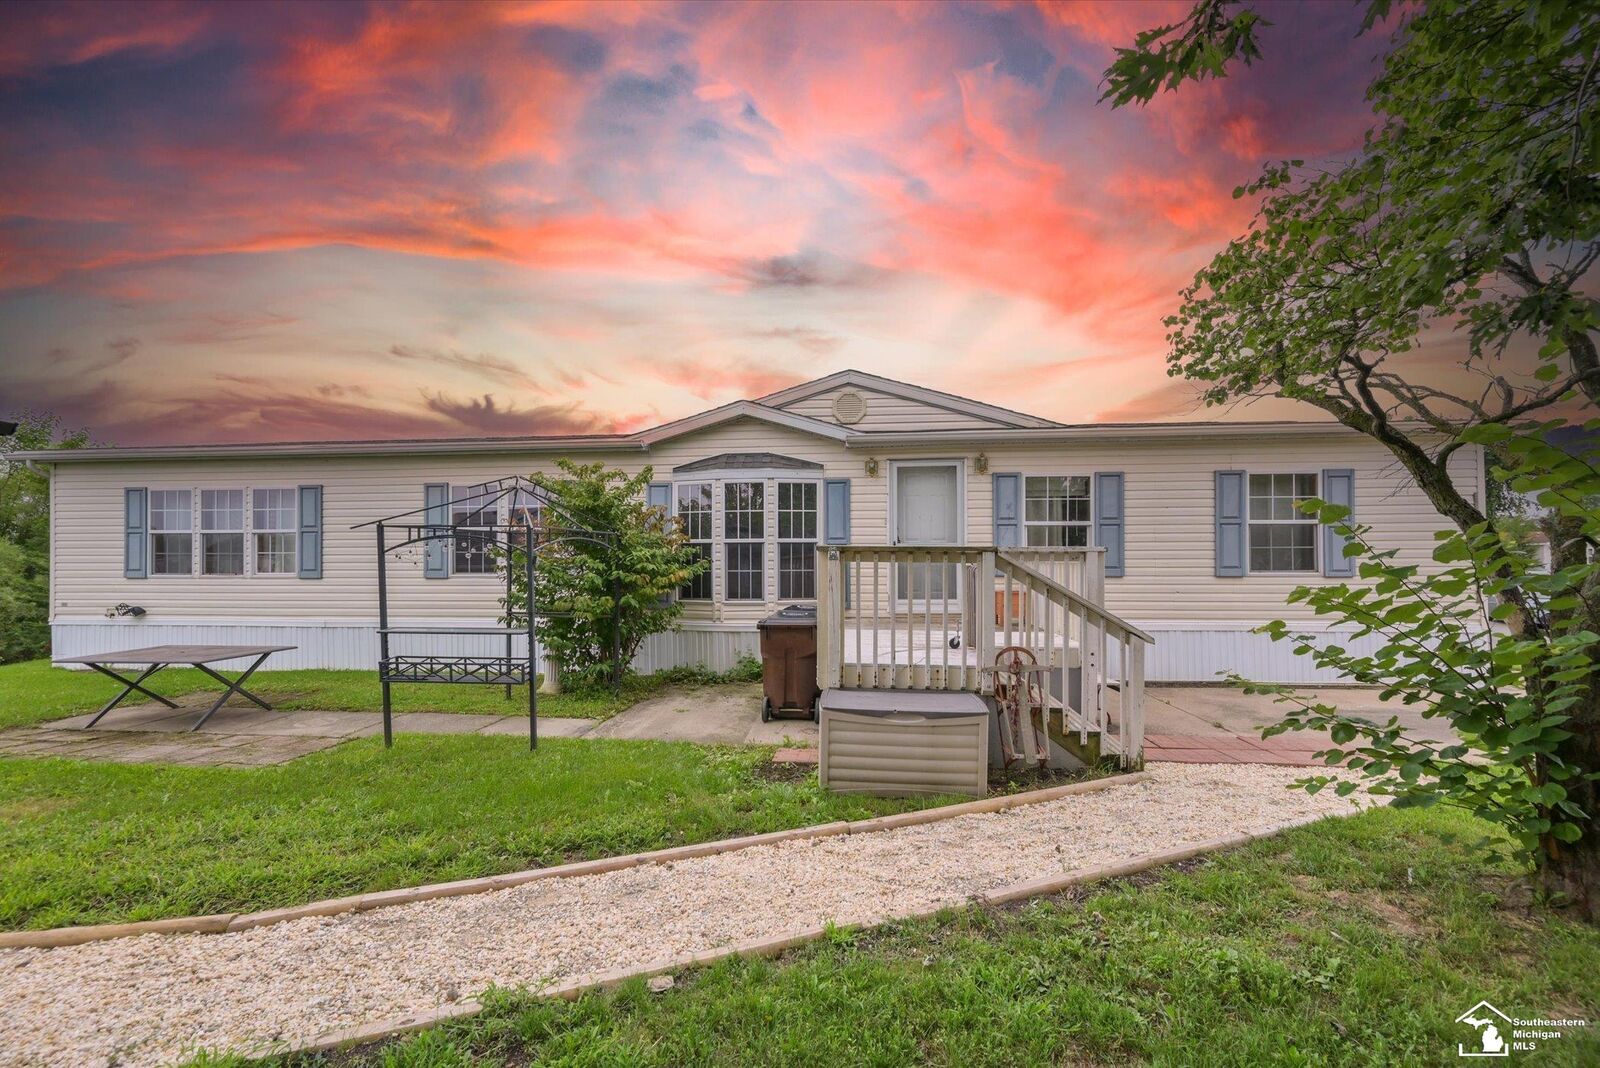
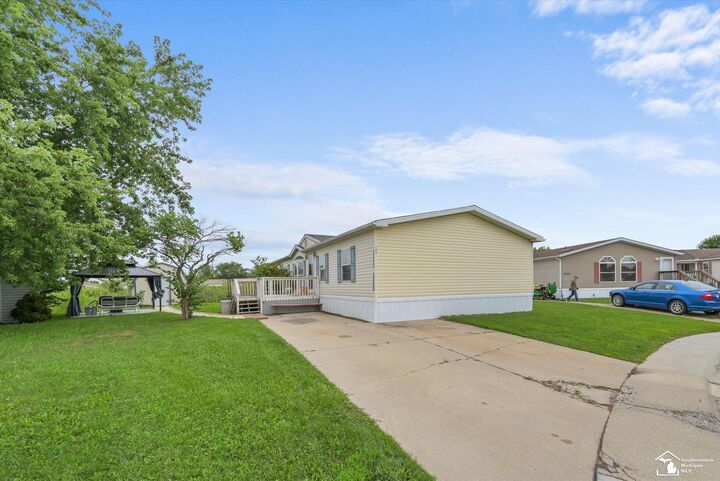
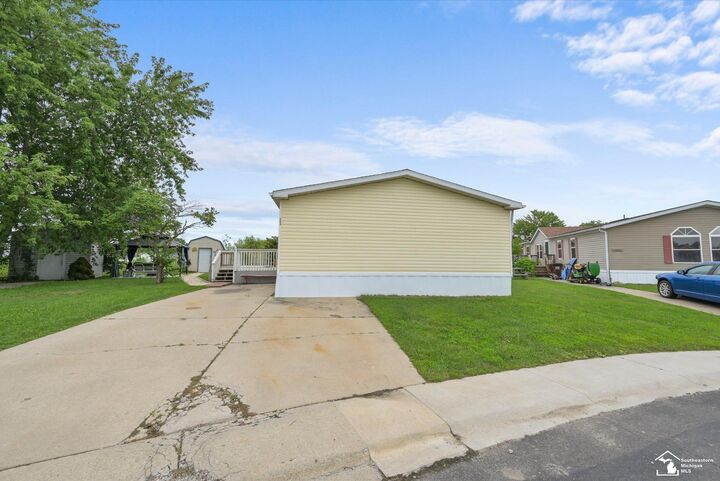
Listing Courtesy of: MIREALSOURCE / Listed By: Rhonda Nowitzke, Coldwell Banker Haynes Real Estate, Inc.
584 Pine Tree Court Monroe, MI 48162
Active (49 Days)
$68,000 (USD)
MLS #:
50218690
50218690
Lot Size
1,904 SQFT
1,904 SQFT
Type
Mfghome
Mfghome
Year Built
1996
1996
School District
Monroe Public Schools
Monroe Public Schools
County
Monroe County
Monroe County
Community
Oakridge Estates
Oakridge Estates
Listed By
Rhonda Nowitzke, Coldwell Banker Haynes Real Estate, Inc.
Source
MIREALSOURCE
Last checked Oct 3 2026 at 12:13 PM EDT
MIREALSOURCE
Last checked Oct 3 2026 at 12:13 PM EDT
Bathroom Details
- Full Bathrooms: 2
- Half Bathroom: 1
Interior Features
- Dishwasher
- Microwave
- Refrigerator
- Laundry: Main Level
- Dryer
- Range/Oven
- Disposal
- Washer
Subdivision
- Oakridge Estates
Property Features
- Foundation: Crawl
- Foundation: Slab
Heating and Cooling
- Forced Air
- Central Air
Pool Information
- Community
Utility Information
- Sewer: Public at Street
Living Area
- 1,900 sqft
Listing Price History
Date
Event
Price
% Change
$ (+/-)
Sep 18, 2026
Price Changed
$68,000
-7%
-$5,000
Sep 06, 2026
Price Changed
$73,000
-3%
-$2,000
Aug 16, 2026
Listed
$75,000
-
-
Location
Disclaimer: Copyright 2023 MiRealSource, Inc. All rights reserved. This information is deemed reliable, but not guaranteed. The information being provided is for consumers’ personal, non-commercial use and may not be used for any purpose other than to identify prospective properties consumers may be interested in purchasing. Data last updated 7/20/23 10:38

Description