
Listing Courtesy of: NORTHWEST OHIO REAL ESTATE INFORMATION SYSTEMS / Listed By: Kim Ellis, Coldwell Banker Haynes Real Estate, Inc. - Contact: 419-531-4431
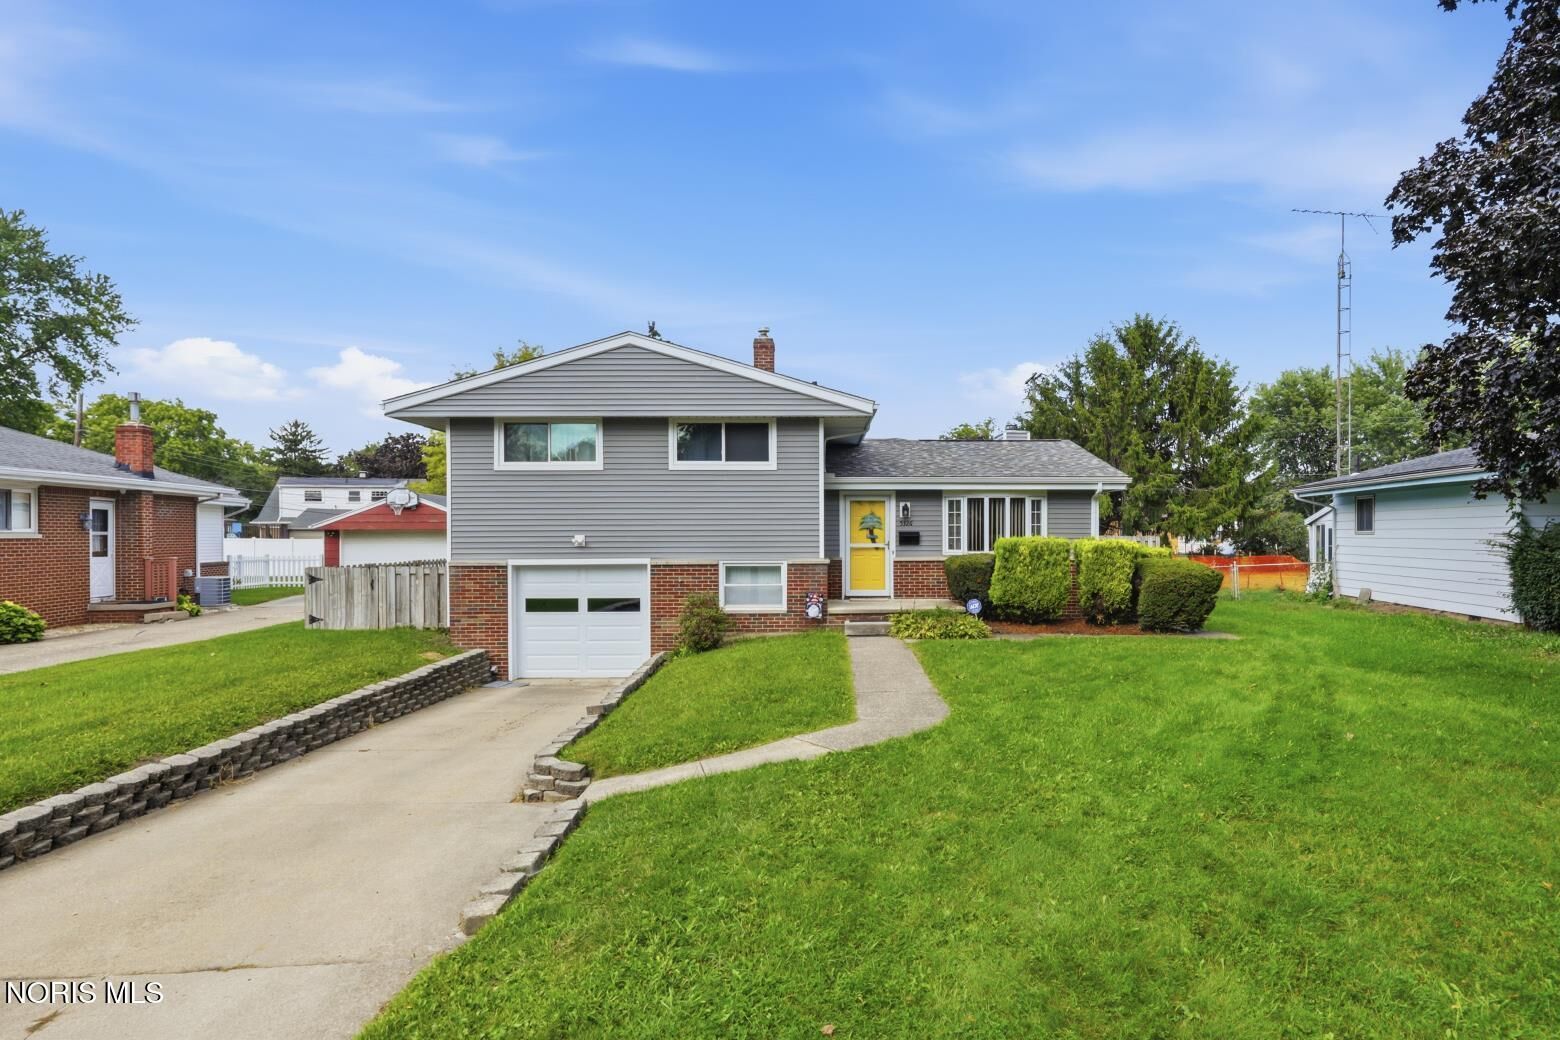
5326 Grosse Point Parkway Toledo, OH 43611
Active (27 Days)
$229,900 (USD)

MLS #:
10012428
10012428
Lot Size
7,700 SQFT
7,700 SQFT
Type
Single-Family Home
Single-Family Home
Year Built
1958
1958
Style
Traditional
Traditional
School District
Washington Local
Washington Local
County
Lucas County
Lucas County
Listed By
Kim Ellis, Coldwell Banker Haynes Real Estate, Inc., Contact: 419-531-4431
Source
NORTHWEST OHIO REAL ESTATE INFORMATION SYSTEMS
Last checked Sep 21 2026 at 11:56 AM EDT
NORTHWEST OHIO REAL ESTATE INFORMATION SYSTEMS
Last checked Sep 21 2026 at 11:56 AM EDT
Bathroom Details
- Full Bathrooms: 2
Interior Features
- Ceiling Fan(s)
- Vaulted Ceiling(s)
Kitchen
- Washer
- Refrigerator
- Dryer
- Dishwasher
- Disposal
- Electric Oven
Subdivision
- Grosse Point Manor
Property Features
- Foundation: Block
Heating and Cooling
- Forced Air
- Natural Gas
- Central Air
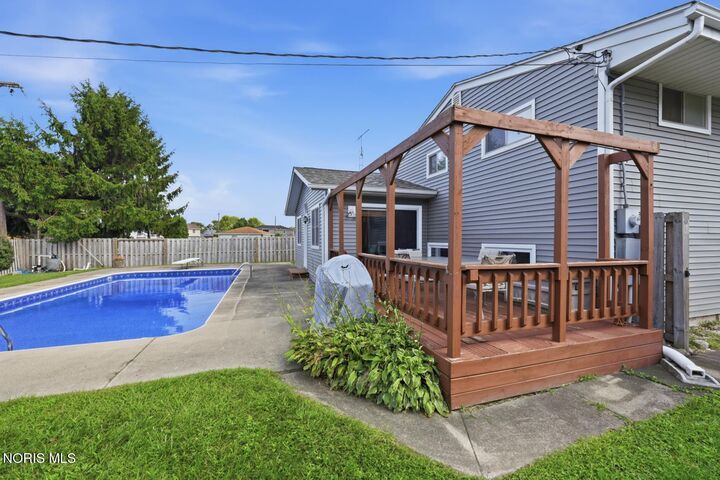
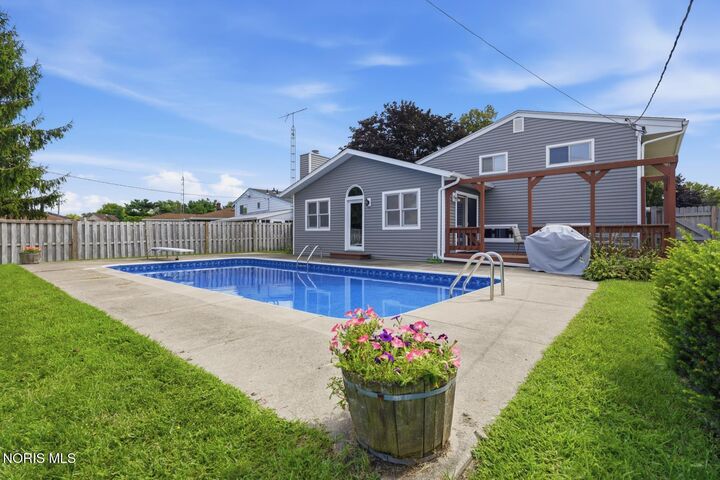
Pool Information
- In Ground
- Fenced
Flooring
- Carpet
- Wood
- Vinyl
Exterior Features
- Roof: Asphalt
Utility Information
- Utilities: Electricity Connected, Natural Gas Connected, Water Connected
- Sewer: Public Sewer
School Information
- Elementary School: Shoreland
- Middle School: Whitmer Middle School
- High School: Whitmer
Parking
- Concrete
- Driveway
- Storage
Stories
- Tri-Level
Living Area
- 1,642 sqft
Additional Information: Haynes Real Estate, Inc. | 419-531-4431
Location
Disclaimer: Copyright 2026 Northwest OH Real Estate Information Systems. All rights reserved. This information is deemed reliable, but not guaranteed. The information being provided is for consumers’ personal, non-commercial use and may not be used for any purpose other than to identify prospective properties consumers may be interested in purchasing. Data last updated 9/21/26 04:56

Description